Precision manufacturing depends on identifying dimensional deviations before they affect downstream operations, product performance, or customer satisfaction. For manufacturers working with tight tolerances, CMM inspection provides reliable dimensional data that supports decisions throughout production, rather than only at final inspection. The challenge is determining when and where measurements deliver the greatest value. A well-planned CMM quality control strategy integrates measurement into key production stages while balancing inspection time, process efficiency, and quality requirements.
For manufacturers evaluating metrology solutions, PMT offers portable measuring arms and coordinate measuring machines for dimensional measurement applications. These technologies can help quality teams bring measurement closer to production, investigate deviations, and establish a more consistent approach to manufacturing quality.
Start with First-Article Inspection Before Full Production
The first measurement checkpoint should come after initial setup, tooling adjustments, or a significant design or process change. First-article CMM inspection verifies whether the initial parts meet drawing requirements before the production line commits substantial time and materials to a full batch.
This stage is particularly important for machined components, molded parts, and complex assemblies. Measuring critical dimensions, hole positions, flatness, and geometric relationships can reveal fixture errors or programming issues while corrections remain manageable.
The results also establish a dimensional baseline for subsequent comparisons. By addressing problems before volume production, manufacturers can reduce avoidable scrap, limit rework, and improve confidence in process readiness.
Add In-Process Measurement at Critical Operations
Once production begins, inspection should focus on operations where dimensional variation can accumulate or cause expensive downstream failures. Examples include precision machining, stamping, mold adjustment, and assembly processes involving closely matched components.
Not every part requires a complete measurement cycle. A risk-based plan can prioritize critical-to-quality characteristics, sample selected parts at defined intervals, and increase inspection frequency when process changes or abnormal results indicate greater risk.
This approach makes CMM quality control part of process management rather than simply a pass-or-fail checkpoint. When measurements reveal a recurring deviation, engineers can investigate tool wear, fixture movement, thermal effects, or setup errors before more nonconforming parts are produced.
Choose Measurement Equipment Around the Workflow
The most suitable equipment depends on part geometry, tolerance requirements, measurement volume, production rate, and the environment in which inspection takes place. A fixed coordinate measuring machine can suit repeatable, high-precision inspection of components that fit within its measuring range and operating conditions.
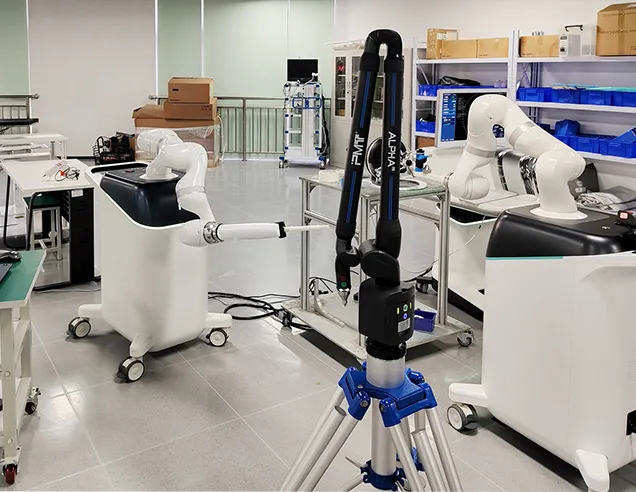
For large workpieces, tooling, or parts that are difficult to transport, a portable measuring arm can bring measurement directly to the production area. PMT provides both portable measuring arms and bridge coordinate measuring machines, allowing manufacturers to evaluate different measurement approaches against their application requirements.
Portable equipment can reduce the need to move large components to a dedicated metrology room. However, portability does not remove the need for appropriate calibration, stable measurement conditions, suitable fixturing, and trained operators. Equipment selection should reflect the required measurement uncertainty, not convenience alone.
Connect Inspection Results with Corrective Action
Measurement creates value when its results lead to timely decisions. Inspection reports should identify deviations from nominal dimensions, indicate which characteristics fail acceptance criteria, and give engineers enough information to investigate the cause. Consistent records also help teams compare batches, suppliers, machines, and production shifts.
When CMM inspection identifies an out-of-tolerance feature, the response should follow a defined procedure: contain potentially affected parts, verify the result, investigate the process, implement corrective action, and remeasure the affected characteristics before releasing production.
Where appropriate, measurement data can support statistical process control and trend analysis. However, teams should distinguish individual part acceptance from process capability; a compliant measurement alone does not prove that a process will remain stable over time.
Finish with Final Verification and Traceable Records
Final inspection provides a last opportunity to confirm that finished components meet customer specifications before shipment or assembly into a larger product. Its scope should reflect contractual requirements, product risk, and the inspection evidence already collected during production.
Rather than repeating every earlier measurement automatically, quality teams can define final checks around critical dimensions, unresolved risks, and required documentation. Maintaining traceable results supports customer audits, nonconformance investigations, and continuous improvement across production batches.
An effective inspection plan therefore connects incoming requirements, first articles, in-process checks, and final verification. PMT’s dimensional measurement equipment can support different points in this workflow, from on-site tooling checks to detailed component measurement in a metrology environment.
Build Quality into Every Production Stage
The best place for measurement is where it can prevent a defect, guide a process correction, or verify product conformity before the next operation adds cost. Manufacturers should establish inspection checkpoints according to risk, tolerances, production volume, and the consequences of failure.
Integrating CMM quality control across setup, production, and final verification creates a more responsive quality system than relying exclusively on end-of-line checks. With suitable equipment, trained personnel, and documented corrective-action procedures, manufacturers can use dimensional data to improve consistency and strengthen customer confidence. PMT‘s portable measuring arms and coordinate measuring machines offer options for businesses seeking to align inspection capabilities with their production requirements.
